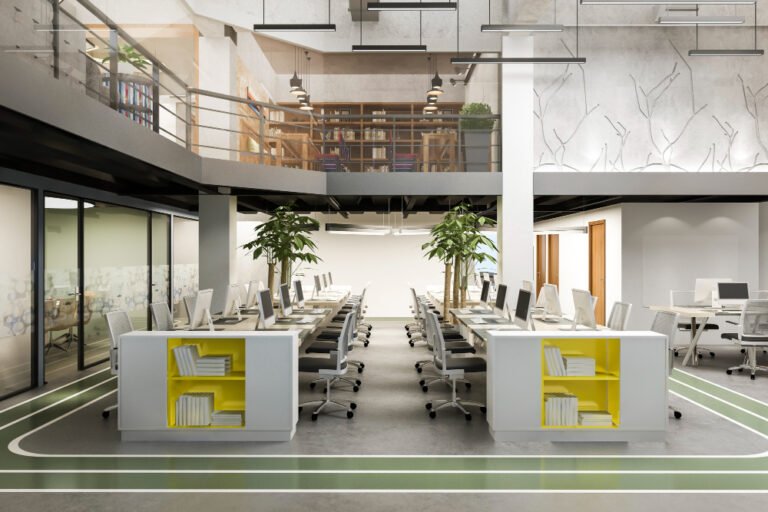
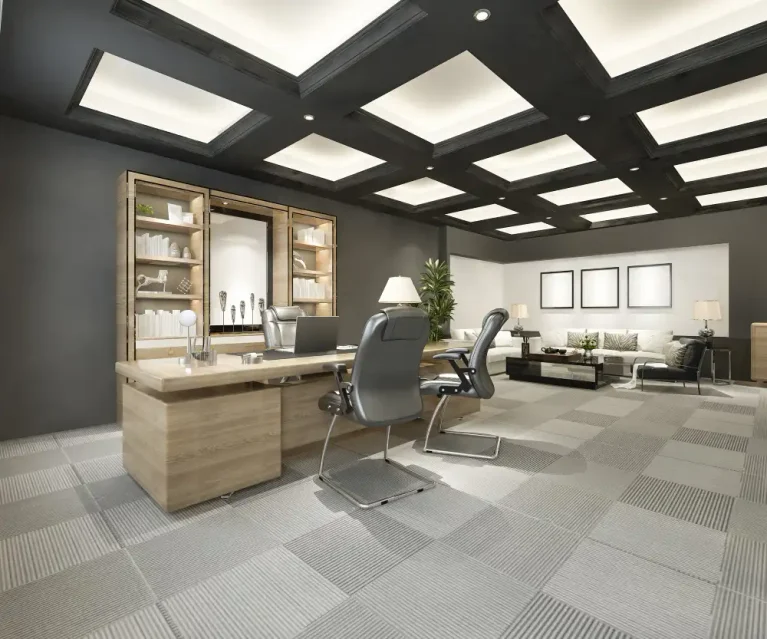
Every empty commercial space has the potential to become something exceptional. It could become a productive office, an attractive retail store, a welcoming showroom or a functional business environment. But transforming an empty space into a successful commercial interior requires more than choosing attractive furniture and colours. It requires careful planning, functional design, quality materials and professional execution.
A well-planned commercial interior fit-out in UAE helps businesses create spaces that reflect their brand identity, support daily operations and provide a positive experience for employees and customers. From space planning and flooring to lighting, partitions and finishing, every element contributes to the overall result.
So, what separates an ordinary commercial interior from a great one? Let’s explore the essential elements, planning stages and considerations that make a commercial fit-out project successful.
What Is Commercial Interior Fit-Out?
Commercial interior fit-out refers to the process of transforming an empty or unfinished commercial space into a functional environment ready for business operations. It involves installing and finishing the interior elements required to make the space suitable for its intended purpose.
Depending on the project requirements, commercial fit-out work may include:
- Space planning and interior layout.
- Partition installation and ceiling systems.
- Flooring and wall finishes.
- Lighting and electrical installations.
- Custom cabinetry, shelving and furniture.
- Signage and branding elements.
- HVAC and ventilation arrangements.
- Finishing and other interior installation work.
While interior design focuses on the appearance, atmosphere and layout of a space, fit-out work brings the planned interior into reality through installation, construction and finishing activities.
For businesses planning a new office, retail store or commercial property in Dubai or elsewhere in the UAE, choosing the right fit-out approach is essential for achieving a balance between appearance and functionality.
7 Essential Elements of a Successful Commercial Fit-Out
A great commercial interior is not defined by appearance alone. It should support business activities, make efficient use of available space and remain practical for everyday use.
Here are seven important elements to consider.
1. Smart Space Planning and Layout
Space planning is one of the first and most important stages of a commercial fit-out project. Before selecting materials or interior finishes, businesses should understand how the available space will be used.
An effective layout considers:
- The number of employees or visitors using the space.
- Movement between different areas.
- Workstations, meeting rooms and common areas.
- Customer access and product display areas.
- Storage and operational requirements.
For example, an office may need separate areas for focused work, meetings and collaboration. A retail store may require clear customer pathways, organised product displays and accessible service counters.
Good space planning helps prevent overcrowding, improves movement and ensures that every part of the commercial interior serves a purpose.
2. Functional Design That Supports Daily Operations
A commercial space should be designed around the activities taking place inside it. A visually attractive interior may not deliver the desired results if it makes everyday work difficult.
For offices, this means creating comfortable workstations, practical meeting areas and suitable storage. For retail environments, it means arranging counters, displays and customer pathways to support shopping experiences.
When planning a commercial interior fit-out in Dubai, consider how employees, customers and visitors will interact with the space.
The best designs combine visual appeal with practical functionality, helping businesses create environments that work as well as they look.
3. Appropriate Lighting Solutions
Lighting influences the appearance, comfort and usability of commercial interiors. A well-lit environment can make a space feel more welcoming while supporting different activities.
A commercial fit-out should consider three main lighting approaches:
- Ambient lighting: Provides general illumination throughout the space.
- Task lighting: Supports specific activities such as reading, working or detailed tasks.
- Accent lighting: Highlights selected features, displays, signage or architectural details.
For example, office environments may require consistent lighting across workstations, while retail stores can use accent lighting to draw attention to products and displays.
Lighting placement should be planned alongside the interior layout to achieve a balanced and practical result.
4. Durable Flooring and Quality Materials
Flooring is an important part of any commercial interior because it affects both appearance and everyday usability.
Different commercial environments have different flooring requirements. Offices may benefit from flooring that creates a professional appearance and supports regular foot traffic. Retail spaces may need durable, easy-to-maintain surfaces that complement the store’s visual identity.
Common flooring options include:
- Porcelain and ceramic tiles.
- Vinyl flooring.
- Laminate flooring.
- Hardwood flooring.
- Epoxy floor coatings.
The right material depends on the intended use, maintenance requirements, budget and overall interior design.
Businesses should also consider wall finishes, ceiling materials and other surfaces when selecting materials for a commercial fit-out. Choosing suitable materials can help maintain the appearance and functionality of the space over time.
Explore Radix Technix flooring solutions to learn more about available flooring options.
5. Partitions, Ceilings and Interior Finishes
Partitions and ceiling systems help define different areas within a commercial property. They can improve space organisation, create privacy and contribute to the overall appearance of the interior.
For example:
- Glass partitions can help create separate office areas while maintaining visual openness.
- Gypsum partitions can divide spaces according to functional requirements.
- Suspended ceilings can accommodate lighting and other building services.
- Decorative finishes can add character to reception areas and customer-facing spaces.
The choice of partitions and finishes should match the property’s layout, operational needs and design direction.
Careful coordination is important because these elements need to work alongside lighting, electrical installations and other interior components.
6. Branding and Visual Identity
A commercial interior is also an opportunity to communicate a business’s identity.
The colours, materials, signage, displays and overall layout can influence how customers and visitors perceive a brand. A consistent interior appearance helps create a recognisable environment.
For retail stores, branded displays and well-planned product presentation can strengthen the customer experience. In offices, reception areas, signage and meeting spaces can reflect the organisation’s professional identity.
Branding should be integrated into the fit-out plan rather than added as an afterthought. This allows visual elements to complement the architecture and interior finishes.
7. Safety, Comfort and Practical Usability
A successful commercial fit-out should consider the people who use the space every day.
Important considerations include:
- Suitable circulation areas and access routes.
- Comfortable working and customer-facing environments.
- Appropriate ventilation and lighting.
- Practical placement of electrical installations.
- Durable materials suitable for the intended use.
- Relevant building and safety requirements.
In the UAE, project teams should also consider applicable building regulations, authority requirements and property-specific guidelines before beginning work.
A well-planned space should look appealing while supporting safe and efficient daily operations.
Different Commercial Spaces Require Different Fit-Out Approaches
There is no single design approach that works for every commercial property. Each business has different operational requirements, customer expectations and available space.
Office Fit-Out
Office environments should support productivity, communication and employee comfort.
Important considerations include workstation arrangements, meeting rooms, reception areas, partitions, lighting, flooring and storage. A practical office layout should also allow businesses to make efficient use of available space.
Retail Store and Showroom Fit-Out
Retail spaces need to balance product presentation, customer movement and brand identity.
Display units, counters, lighting, flooring and signage should work together to create an organised shopping environment. The layout should make it easy for customers to explore products and access important areas.
Other Commercial Environments
Customer-facing and operational commercial spaces may have specialised requirements depending on their purpose.
For example, a showroom may need dedicated product display areas, while a service-oriented business may require reception counters, waiting areas and functional workspaces.
Understanding the purpose of the property is essential before finalising its fit-out design.
The Commercial Fit-Out Process: From Planning to Completion
A structured process helps businesses manage their fit-out projects more effectively. Although the exact stages vary depending on the property’s condition and project scope, the following steps provide a useful overview.
Step 1: Understand Project Requirements
Begin by identifying the purpose of the space, business operations, user requirements and expected outcomes.
Prepare a clear list of essential areas, functional requirements and design preferences.
Step 2: Plan the Space and Layout
Develop a layout that makes effective use of the available area. Consider movement, accessibility, furniture placement, work areas and customer interaction.
This stage helps identify potential layout challenges before installation begins.
Step 3: Select Materials and Finishes
Choose flooring, wall finishes, ceiling systems, partitions and other materials according to the property’s requirements.
Consider appearance, durability, maintenance and budget before making final decisions.
Step 4: Coordinate Civil and Installation Work
Depending on the project scope, fit-out activities may involve partition installation, ceiling work, flooring, electrical installations, cabinetry and other interior components.
Civil works or custom metal fabrication may also be required for specific project elements. Proper coordination helps different activities progress in an organised manner.
Step 5: Complete Finishing and Inspection
The final stage includes completing interior finishes, checking installations and reviewing the overall quality of the work.
Before using the space, confirm that the completed fit-out meets the agreed project requirements and applicable safety standards.
Common Commercial Fit-Out Mistakes to Avoid
Even attractive commercial interiors can become difficult to use when important planning decisions are overlooked.
Here are some common mistakes businesses should avoid:
1. Prioritising appearance over functionality: A visually impressive design may not support daily operations if the layout is impractical.
2. Ignoring space requirements: Poor space planning can lead to overcrowded workstations, limited storage and inefficient movement.
3. Choosing materials based only on price: Low initial costs may not always provide the durability or maintenance requirements needed for commercial use.
4. Overlooking lighting and ventilation: These elements should be considered during planning rather than treated as last-minute additions.
5. Not setting a realistic budget: Changes in materials, project scope and installation requirements can affect overall costs.
6. Choosing a contractor without checking experience: Businesses should review relevant service capabilities, previous work and project coordination practices before making a decision.
Avoiding these mistakes can help businesses make more informed decisions and reduce unnecessary complications during a commercial fit-out project.
How to Choose the Right Commercial Fit-Out Company in UAE
Selecting a suitable contractor is an important decision when transforming a commercial property. The right company should understand the project requirements and have relevant capabilities to carry out the agreed scope of work.
Before choosing among commercial fit-out companies in UAE, consider the following:
- Relevant service experience: Check whether the company provides the fit-out services required for your project.
- Previous work: Review available project photographs, case studies and examples of completed work.
- Material knowledge: Discuss suitable materials and finishes for the intended commercial environment.
- Project coordination: Understand how different activities, installations and finishing works will be managed.
- Clear quotations: Request a detailed quotation outlining the scope, materials, exclusions and expected costs.
- Communication: Choose a contractor who communicates clearly and addresses project requirements.
It is also important to confirm the required approvals, responsibilities and project timelines before work begins.
Comparing these factors can help you identify a suitable commercial fit-out contractor in Dubai or another part of the UAE.
How Radix Technix Supports Commercial Interior Fit-Out Projects
Transforming a commercial space requires attention to multiple elements, from interior installations and flooring to civil work and custom metal components.
Radix Technix provides services across interior fit-out, civil works, metal fabrication and flooring, supporting different property improvement and commercial project requirements.
Its interior fit-out services cover elements such as partitions, ceiling systems, flooring, lighting installation, cabinetry, shelving, decorative features, signage and furniture installation.
Additional project requirements may involve:
- Interior fit-out: Interior installations and finishing elements that help shape functional commercial environments.
- Flooring work: Flooring options including hardwood, tiles, epoxy coatings, laminate and vinyl.
- Civil works: Concrete work, masonry, structural repairs, waterproofing and renovation-related activities.
- Metal fabrication: Custom metal components and architectural metalwork, including railings, canopies, cladding, stairs and other fabricated elements.
By understanding the requirements of a commercial property, businesses can identify the services needed to transform their available space into a practical and visually appealing environment.
Explore Radix Technix to learn more about its services and project capabilities.
Conclusion: Turn Your Empty Space into a Functional Commercial Environment
A great commercial fit-out is the result of thoughtful planning, functional design, suitable materials and quality execution. Every element, from the flooring and lighting to partitions and finishing, contributes to how the space looks and performs.
Whether you are planning a new office, retail store, showroom or commercial renovation, choosing the right fit-out approach can help you make better use of your property and create an environment that supports your business.
If you are planning a commercial interior fit-out in UAE, explore the services offered by Radix Technix and take the next step towards transforming your space.
Visit https://www.radixtechnix.com/ to explore the available services and discuss your project requirements.