An office is more than a place where employees complete their daily tasks. It represents your business, shapes the working environment and influences how clients and visitors perceive your organisation. But as businesses grow, their workspace requirements change. An office that once felt spacious and practical may eventually become crowded, outdated or unsuitable for everyday operations.
This is where a well-planned office fit out in UAE can make a difference.Whether you are setting up a new office, upgrading an existing workspace or renovating a commercial property, the right fit-out can improve functionality, create a professional atmosphere and make better use of available space.
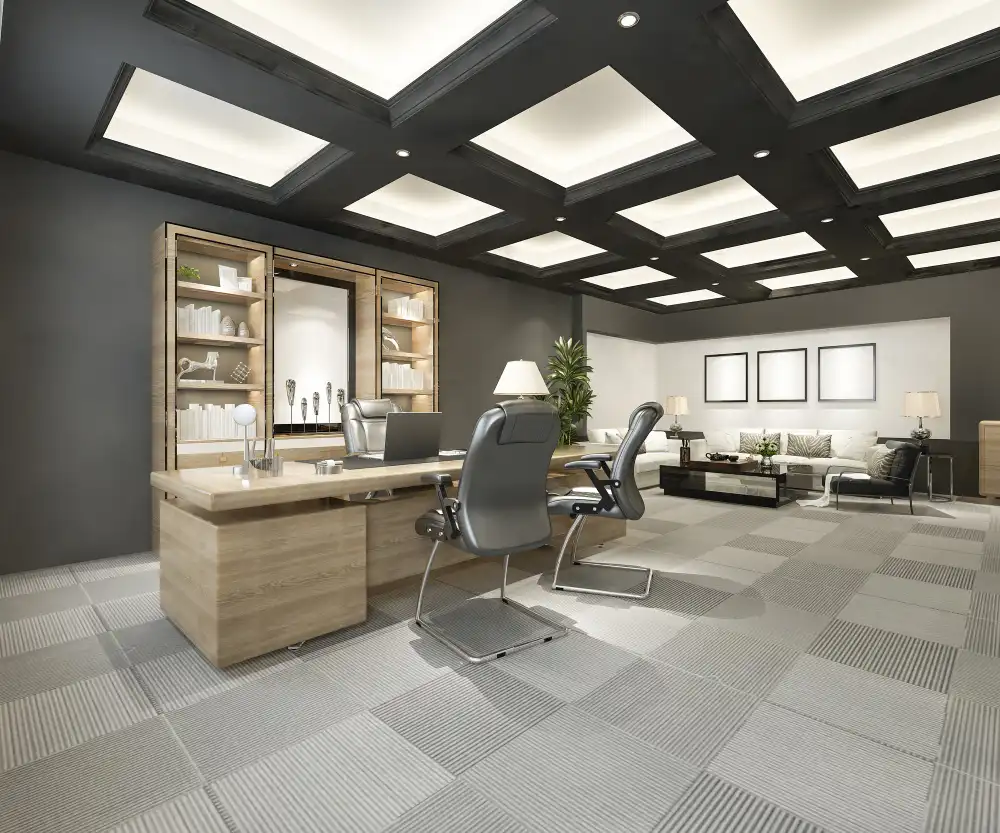
However, achieving a successful transformation requires more than choosing attractive furniture and finishes. It involves understanding your business requirements, planning the layout, selecting suitable materials and working with the right contractors.
Here is how to approach your modern office fit-out project.
What Is an Office Fit-Out?
An office fit-out involves preparing or transforming an interior space so that it is ready for business operations. It can include everything from organising the layout to completing interior finishing and other construction-related activities.
The exact scope depends on whether the property is an empty commercial unit or an existing office that needs improvement.
Common office fit-out activities include:
- Space planning: Organising workstations, meeting rooms, reception areas and shared spaces.
- Interior finishing: Completing walls, ceilings and other interior surfaces.
- Flooring solutions: Selecting and installing flooring suitable for the office environment.
- Office partitions: Creating separate work areas, meeting spaces and private zones.
- Civil works: Carrying out relevant construction, modification and repair activities.
- Custom metal fabrication: Providing customised metal elements or fixtures where required.
- Renovation work: Updating existing interiors to improve their appearance and functionality.
A successful office interior fit-out brings these elements together to create a workspace that supports the way a business operates.
Why Does Modern Office Design Matter?
The design of an office influences how people use the space throughout the working day. A poorly organised layout can create unnecessary movement, reduce available working areas and make everyday activities less convenient.
Thoughtful office planning helps address these challenges.
1. Better Use of Available Space
Every office has different space requirements. A company with a large team may need additional workstations, while another may prioritise meeting rooms or collaborative areas.
A carefully planned layout helps allocate space according to actual business needs rather than simply filling the office with furniture.
2. A More Comfortable Working Environment
Lighting, ventilation, flooring and furniture placement all contribute to the office environment. Considering these elements during the fit-out process can help create a more comfortable place for employees.
3. Improved Collaboration
Modern workplaces often require a combination of individual work areas and shared spaces. Meeting rooms, discussion areas and collaborative zones can make it easier for teams to communicate and work together.
4. A Professional Business Image
The office is often one of the first physical spaces clients, partners and visitors experience. A well-maintained and thoughtfully designed interior can create a more professional impression.
5. Long-Term Functionality
Office requirements may change as a business expands or reorganises. Selecting practical materials and planning adaptable spaces can help the workplace remain useful over time.
7 Essential Steps to Plan a Modern Office Fit-Out in UAE
Before starting an office transformation, establish a clear plan. These seven steps can help you approach the project with greater confidence.
1. Understand Your Business and Workspace Requirements
Begin by identifying what your office needs to support.
Consider the number of employees, daily activities, meeting requirements, storage needs and the type of work carried out in different departments.
For example, a customer-facing business may need a welcoming reception area, while a company with frequent internal meetings may require more dedicated discussion spaces.
Think about future requirements too. If you expect your team to grow, the layout should account for potential changes rather than focusing only on current occupancy.
A clear understanding of your requirements provides a practical starting point for the entire project.
2. Plan the Office Layout Carefully
Office space planning is one of the most important stages of a fit-out.
Start by identifying the essential areas your workplace needs:
- Reception and visitor waiting areas.
- Employee workstations.
- Meeting and conference rooms.
- Private offices.
- Shared discussion spaces.
- Storage and utility areas.
Consider how employees and visitors will move between these spaces. Avoid overcrowding corridors or placing workstations in areas where movement is restricted.
The objective is to create a balanced layout where every area has a clear purpose.
3. Select Suitable Materials and Finishes
Materials influence the appearance, durability and maintenance requirements of an office.
For example, flooring in a busy reception area may need different characteristics from flooring in a private office. Similarly, wall finishes and ceiling materials should be selected according to the property’s functional and visual requirements.
Before finalising materials, consider:
- Expected daily usage.
- Durability and maintenance requirements.
- Appearance and consistency.
- Installation requirements.
- Suitability for the office environment.
Compare material specifications rather than making decisions based on appearance alone.
4. Consider Lighting and Comfort
Lighting plays an important role in creating a pleasant workplace.
Where possible, make effective use of natural light. Plan artificial lighting according to the activities carried out in different areas, such as workstations, meeting rooms and reception spaces.
Also consider ventilation, temperature control and comfortable movement throughout the office.
These details should be addressed during the planning stage instead of being treated as last-minute additions.
5. Set a Realistic Office Fit-Out Budget
A clear budget helps keep your project aligned with your financial expectations.
When planning your office fit-out budget, consider:
- Design and space planning requirements.
- Materials and interior finishes.
- Flooring and partition installation.
- Civil and renovation work.
- Labour and installation costs.
- Custom fabrication requirements.
- Applicable approval and compliance expenses.
- Potential additional work or variations.
Request a detailed quotation that explains what is included and excluded. This makes it easier to compare proposals from different office fit-out contractors in UAE.
It is also sensible to allow room in your budget for unforeseen site conditions or changes to the agreed scope.
6. Understand Approvals and Building Requirements
Office fit-out projects in the UAE may require specific approvals depending on the property’s location, building management rules and nature of the proposed work.
Before starting, check whether your project requires building management approval, permits, technical submissions or other permissions from relevant authorities.
Clarify who will be responsible for coordinating and obtaining the necessary approvals. These responsibilities should be discussed with your contractor and documented before work begins.
Requirements can differ across Emirates, free zones and individual properties, so avoid assuming that the same process applies to every project.
7. Choose the Right Office Fit-Out Contractor
Even a well-prepared design needs suitable execution.
When comparing office fit-out contractors in UAE, evaluate their previous work, relevant service capabilities, material knowledge and approach to project coordination.
Ask for a detailed quotation and clarify the project scope, expected timeline, responsibilities and communication process.
The right contractor should understand your requirements and explain how the proposed work will address them.
Common Office Fit-Out Mistakes Businesses Should Avoid
Office transformations involve many decisions, and overlooking small details can create complications later.
Here are some common mistakes worth avoiding:
Planning without understanding daily operations: A visually appealing layout may not work if it does not support how employees actually use the office. Understand workplace activities before finalising the design.
Overcrowding the available space: Trying to accommodate too many workstations can affect movement and comfort. Maintain a practical balance between work areas and shared spaces.
Choosing materials based only on appearance: Materials should suit the property’s usage, maintenance requirements and budget.
Ignoring lighting and ventilation: These elements influence the working environment and should be considered from the beginning.
Underestimating the budget: Failing to account for installation, civil works or additional requirements can create financial pressure during the project.
Not defining the scope clearly: Ensure the quotation explains the work, materials, exclusions and responsibilities.
Selecting a contractor based only on price: Compare the complete proposal, including workmanship, service scope and project coordination, before making a decision.
Careful planning can help businesses avoid unnecessary changes and establish more realistic project expectations.
How Much Does an Office Fit-Out Cost in UAE?
One of the first questions businesses ask when planning an office transformation is how much the project will cost.
There is no single price that applies to every office fit-out. The final cost depends on the property’s condition, project scope and materials selected.
Some of the main cost factors include:
Office size: Larger spaces generally require more materials, labour and installation work.
Existing property condition: An empty commercial unit may have different requirements from an occupied office undergoing renovation.
Design complexity: Custom layouts, specialised finishes and additional functional areas can influence the overall budget.
Material selection: Flooring, wall finishes, ceilings, partitions and fixtures vary in price and specification.
Civil and renovation work: Structural modifications, repairs and other site requirements can affect project costs.
Labour and installation: The type and amount of work involved influence the overall estimate.
Approvals and project requirements: Applicable permissions and building-specific requirements should also be considered.
The best way to understand your project’s budget is to request a detailed, site-specific quotation. Make sure you compare the scope and specifications rather than looking at the final price alone.
How to Choose the Right Office Fit-Out Company in UAE
Finding a suitable office fit-out company in UAE involves more than searching online and selecting the first available contractor.
Start by reviewing previous projects and identifying whether the company has experience relevant to your requirements.
Next, understand the range of services offered. Depending on your project, you may need interior finishing, civil works, flooring, metal fabrication or renovation activities.
Pay attention to the following factors:
- Relevant project experience and portfolio.
- Range of services and technical capabilities.
- Quality of materials and workmanship.
- Detailed quotations and transparent pricing.
- Project planning and communication.
- Understanding of applicable building requirements.
If you are comparing an office fit out company in Dubai or other Emirates, ask similar questions to every shortlisted contractor. This helps you evaluate proposals more fairly and understand which company is better suited to your project.
How Radix Technix Can Support Your Office Transformation
Planning an office upgrade requires an understanding of both interior requirements and the supporting work that may be involved.
Radix Technix offers services across interior fit-out, metal fabrication, civil works, renovation, construction and building maintenance in the UAE.
These services are relevant to different aspects of commercial property improvement. Interior fit-out and finishing can help improve the functionality of office spaces, while civil works and metal fabrication may support specific project requirements. Renovation and building maintenance services can also address the needs of existing properties.
Whether you are planning an office improvement or considering a broader commercial space transformation, understanding the available services is an important first step.
Explore Radix Technix to learn more about its services and discuss your office fit-out requirements.
Conclusion: Build an Office That Works for Your Business
A modern office should do more than look impressive. It should support daily operations, make effective use of available space and provide a practical environment for employees and visitors.
Planning a successful office fit out in UAE starts with understanding your business requirements. From space planning and material selection to budgeting, approvals and contractor evaluation, every decision contributes to the final result.
Take time to define your priorities, compare proposals and choose a contractor whose services match your project needs.
If you are considering an office transformation, explore the services offered by Radix Technix and take the next step towards creating a more functional workspace.

